


Brussels Gare Maritime | A Timber-Led Transformation of a Historic Rail Hub
Contents :
1. From Industrial Past to Contemporary Space
2. Reimagining a Historic Structure
3. Timber and Steel in Balance
4. Engineered Timber in Modern Construction
5. Features of Exposed Concrete Architecture
6. Material Expertise Behind Great Design
From Industrial Past to Contemporary Space
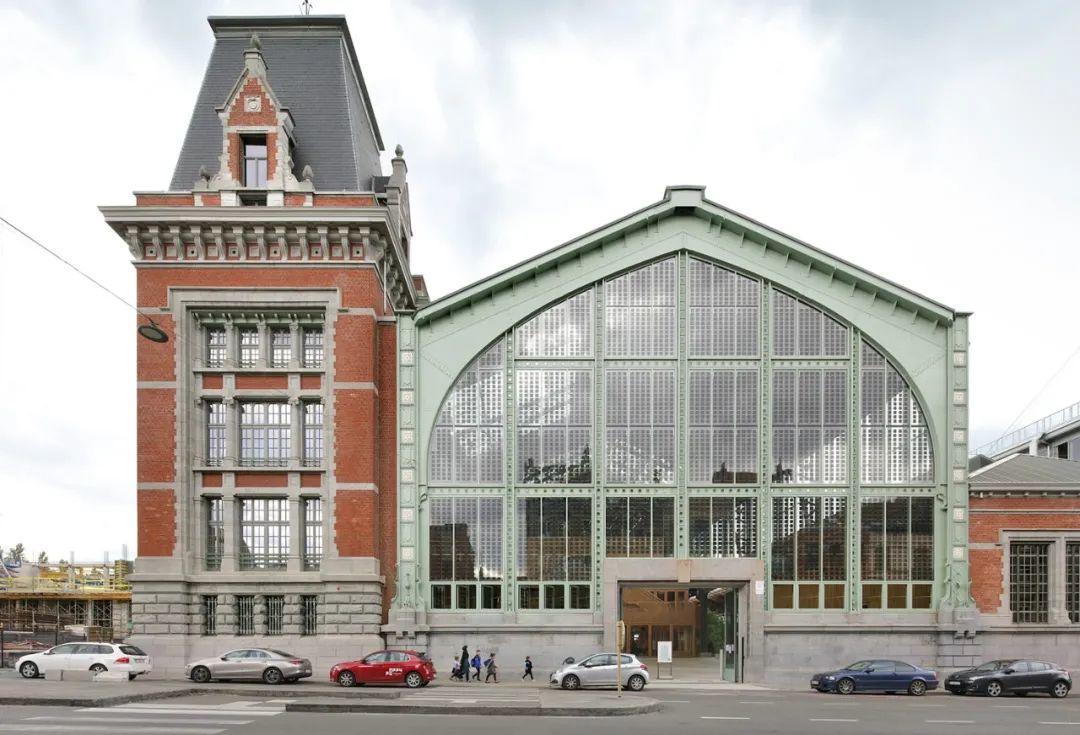
Located in the canal area of Brussels, Belgium, Gare Maritime is a landmark that reflects the city’s industrial history. Built in 1907, it was once the largest freight railway station in the region. At its peak, steam trains passed through its vast steel structure, supporting the rapid growth of trade and logistics.
However, as transportation systems evolved in the late 20th century, the station gradually lost its original function and fell into disuse. What was once a center of activity became a quiet, underutilized space.
Reimagining a Historic Structure
The redevelopment of Gare Maritime was led by Neutelings Riedijk Architects and Bureau Bouwtechniek. Instead of demolishing the existing structure, the project focused on preservation and transformation.
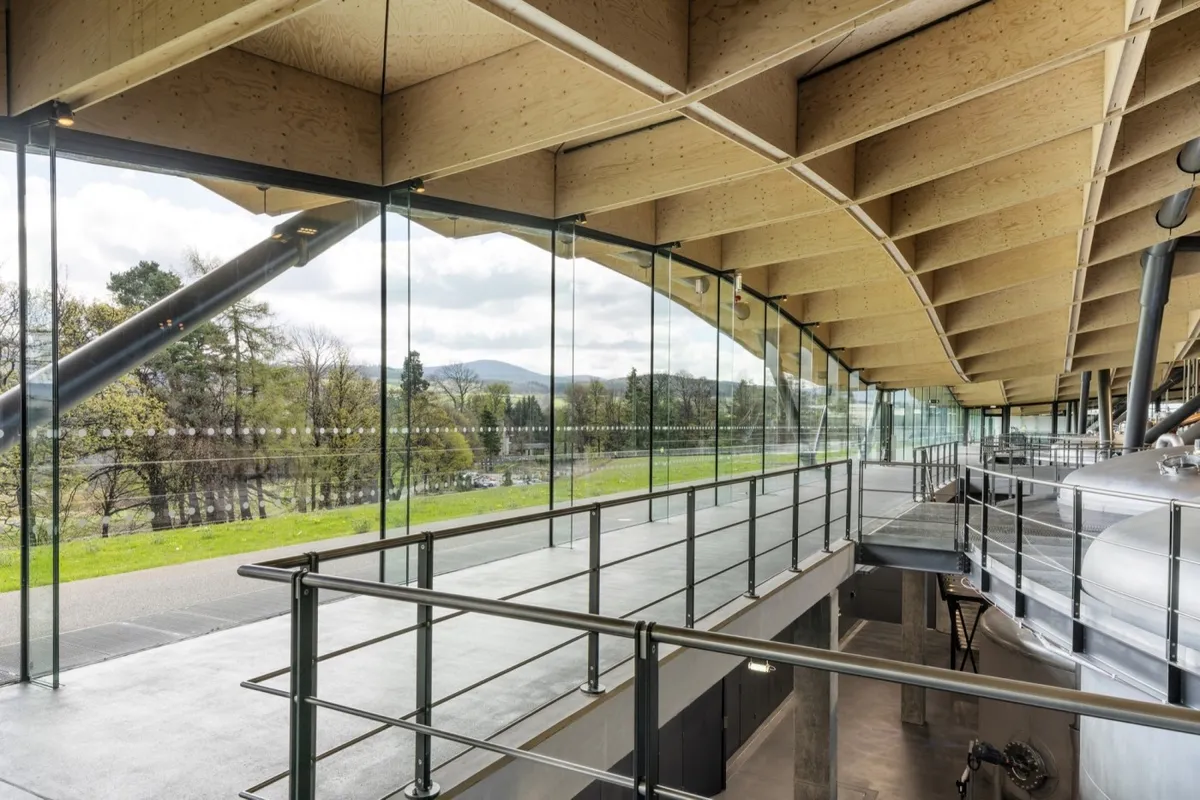
The original steel framework and brick exterior were retained, while the interior was completely redesigned using timber as the main material. Today, the building has been transformed into one of Europe’s largest timber-based office environments, combining history with modern functionality.
Timber and Steel in Balance
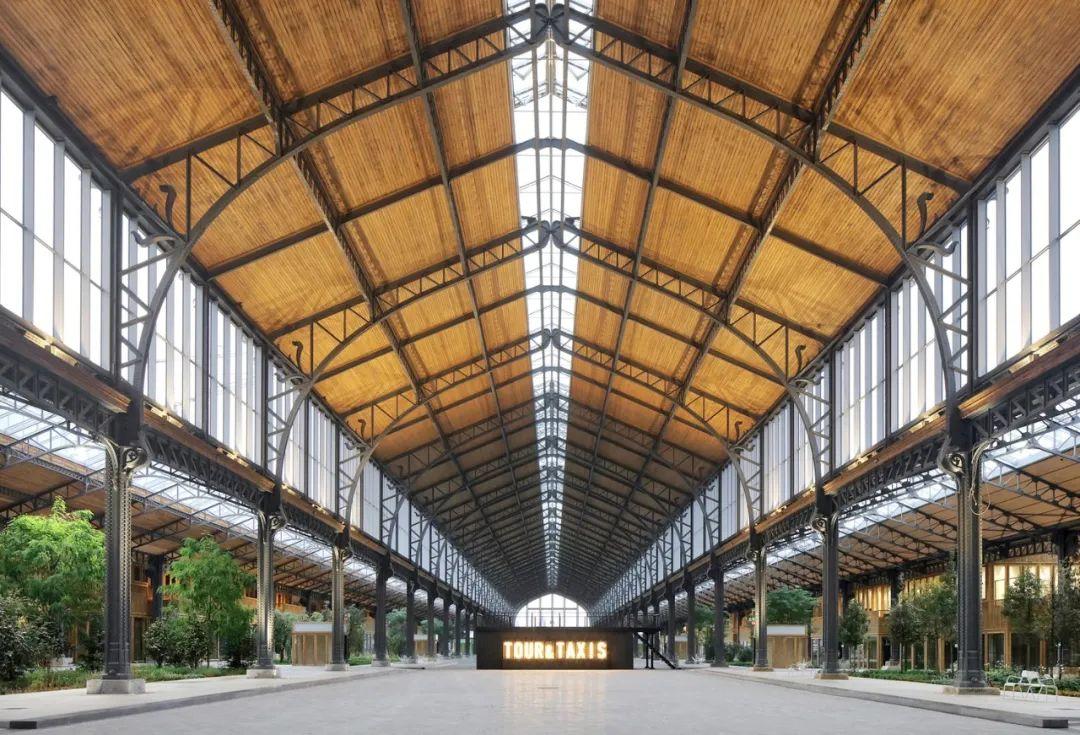
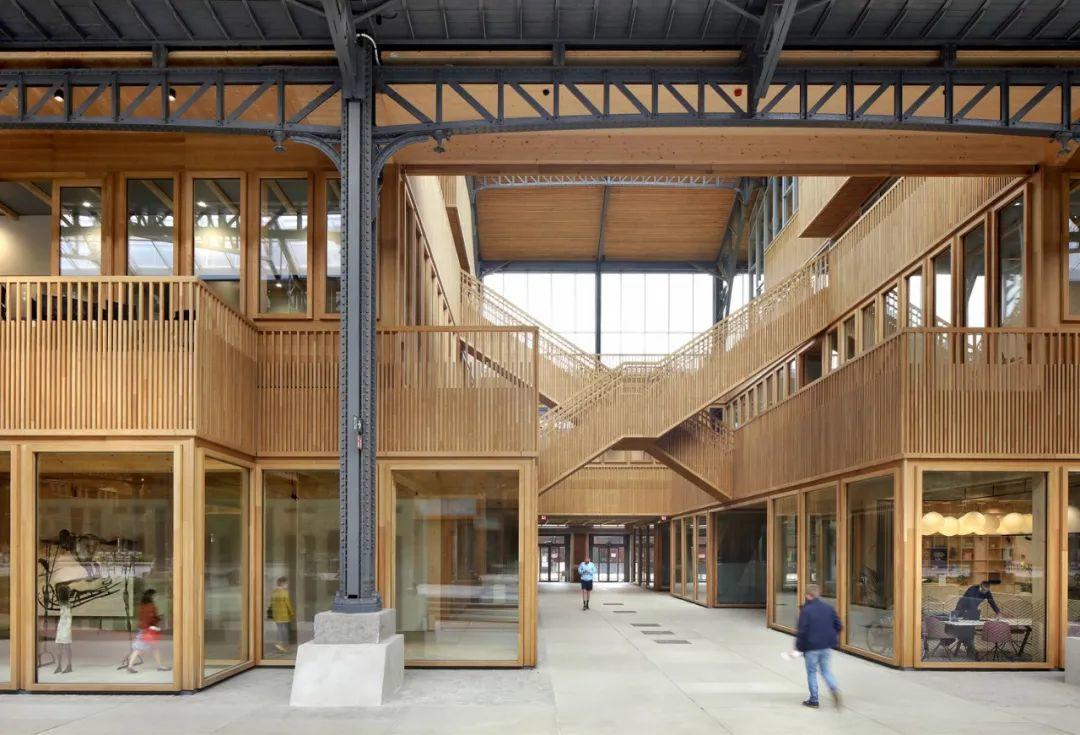
One of the defining features of the project is the integration of timber within the original steel structure. The addition of wood introduces warmth and softness, changing the spatial experience of the building.
Natural light filters through timber beams and columns, creating a calm and comfortable atmosphere. This contrast between steel and wood creates a balance between industrial heritage and natural material expression.
This design approach reflects what is often called the “aesthetics of regeneration”—a concept that respects existing structures while introducing new materials to create a dialogue between past and present.
Engineered Timber in Modern Construction
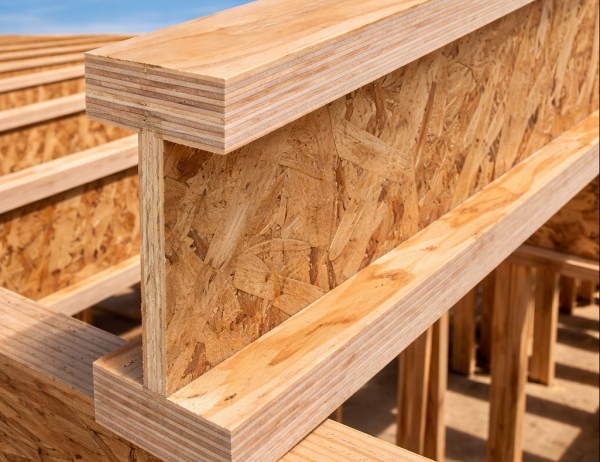
A key material used in the project is Cross-Laminated Timber (CLT). This engineered wood product is made by layering solid wood panels in alternating directions and bonding them together.
CLT offers several advantages:
- •High structural strength
- •Excellent dimensional stability
- •Strong fire resistance performance
- •Lower weight compared to concrete
Features of Exposed Concrete Architecture
The transformation of Gare Maritime is not only architectural but also environmental. The project emphasizes energy efficiency and carbon reduction.
Timber plays a key role in achieving these goals:
- •It naturally stores carbon
- •It provides good thermal insulation
- •It reduces overall energy consumption
This project serves as a strong example of how cities can adapt existing structures while moving toward more sustainable development.
Material Expertise Behind Great Design
Today, Gare Maritime feels like a self-contained indoor district—open, balanced, and welcoming. It demonstrates how material selection can influence not only structural performance but also human experience.
At TFSI, we believe that successful architecture starts with the right materials. We are not only a supplier—we are your timber solutions partner.
From structural wood and decorative materials to specialty panels and FSC-certified products, we provide tailored recommendations and custom processing services to support each project’s specific needs.
Read More
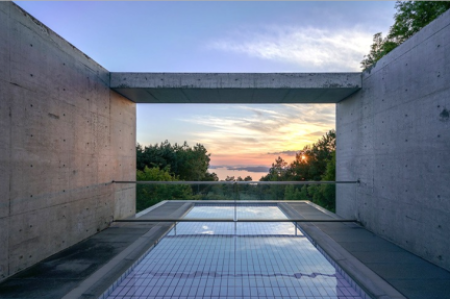 Architectural Concrete and the Vision of Tadao Ando
Related Product
Reference:
https://www.uniquehomes.com.tw/modules/tad_discuss/discuss.php?DiscussID=1031&BoardID=8
http://cwcba-wqac.org.tw/forest-tech/index.php?action=resources-detail&id=67
https://forgemind.net/media/%E6%AF%94%E5%88%A9%E6%99%82%E8%80%81%E8%BB%8A%E7%AB%99%E6%94%B9%E9%80%A0-gare-maritime-%E5%B7%A5%E4%BD%9C%E7%A9%BA%E9%96%93-neutelings-riedijkbureau-bouwtechniek/