


From Timber Heritage to Sustainable Urban Design | The Timber House
How a parking structure became a landmark for circular architecture and timber-inspired design.
Parking garages are typically designed with one purpose in mind—providing space for vehicles. Constructed mainly from concrete and steel, they often blend into the urban environment without attracting much attention. However, as cities embrace sustainable development and human-centered design, even infrastructure can become an opportunity to create meaningful architecture.
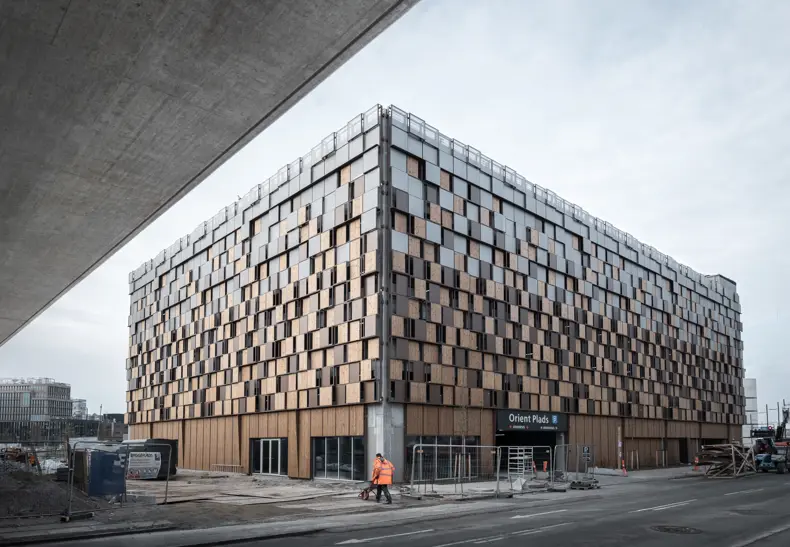
Located in Copenhagen's Nordhavn district, The Timber House (Trælasthuset) demonstrates how thoughtful design, historical context, and sustainable materials can transform an everyday parking facility into a vibrant urban destination.
Contents :
1. Rethinking the Modern Parking Structure
2. Trælasthuset: Inspired by Copenhagen's Timber History
3. Architecture that Reflects Its Surroundings
4. TFSI | Sustainable Timber for Modern Architecture
Rethinking the Modern Parking Structure
The Timber House challenges the conventional image of a parking garage by combining mobility with public space.
Rather than functioning solely as a place to park cars, the building integrates pedestrian pathways, retail spaces, meeting facilities, and a dedicated Kiss-and-Ride area. This mixed-use approach encourages greater interaction between people and the surrounding neighborhood, making the building an active part of the city's daily life.
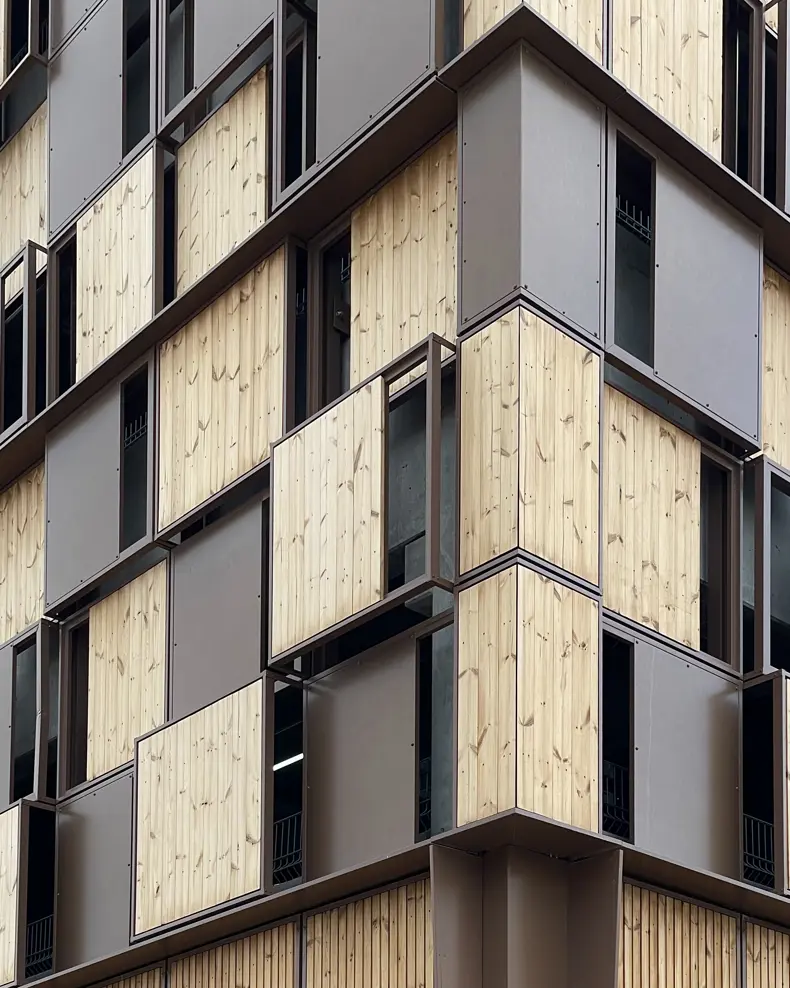
Its façade combines timber with recycled aluminum, demonstrating how sustainable materials can enhance both architectural performance and visual identity.
Trælasthuset: Inspired by Copenhagen's Timber History
The six-story structure covers approximately 13,300 square meters and provides parking for around 430 vehicles.
Situated in Nordhavn—once Copenhagen's historic free-port and one of the city's primary timber trading areas—the project pays tribute to the site's industrial heritage. The Danish name "Trælasthuset", meaning "The Timber House," reflects the area's long history as a center for timber storage and distribution.
Rather than erasing this history, the architects transformed it into the project's defining design concept.
Architecture that Reflects Its Surroundings
One of the building's most recognizable features is its sculptural exterior.
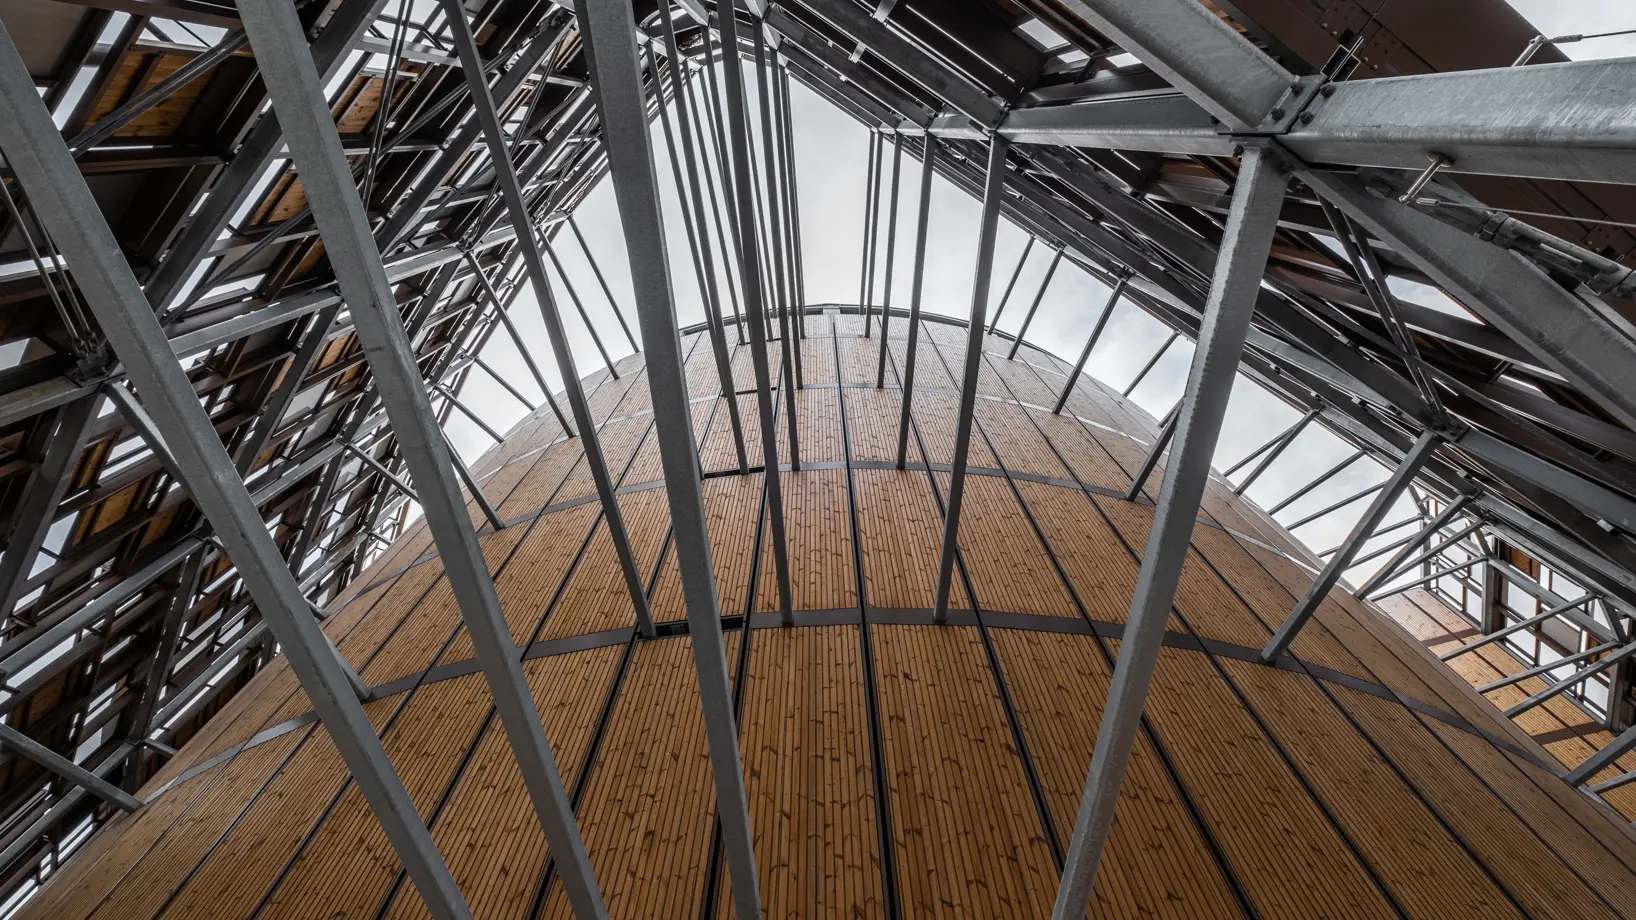
The layered façade draws inspiration from stacks of sawn timber commonly found in traditional lumber yards. The alternating arrangement of timber and recycled aluminum creates depth, texture, and rhythm, while integrated LED lighting enhances the building's appearance after sunset.
By combining historical references with contemporary materials and sustainable design principles, The Timber House successfully bridges Copenhagen's industrial past with its vision for a greener urban future.
The project illustrates how architecture can preserve local identity while responding to modern environmental challenges.
TFSI | Sustainable Timber for Modern Architecture
Projects like The Timber House demonstrate how timber can contribute to buildings that are both environmentally responsible and architecturally distinctive.
At TFSI, we supply FSC-certified timber, engineered wood products, edge-glued panels, and premium European softwoods to support sustainable construction and contemporary architectural design.
From structural applications to decorative interiors, our professional timber solutions help architects, designers, builders, and manufacturers create spaces that combine natural beauty, reliable performance, and long-term sustainability.
Read More
Related Product
Reference: