


Modular timber architecture brings mobility, adaptability, and a closer connection to nature.
Modern lifestyles are changing the way people think about where and how they live. FUEL Cabin responds to this shift with a modular wooden cabin designed to be flexible, movable, and adaptable to different environments.
Rather than being limited to residential use, the cabin can also be transformed into a restaurant, café, yoga studio, or other commercial space. Designed for people living in fast-moving urban environments, FUEL Cabin offers an alternative way to create more room for relaxation, personal time, and connection with the surrounding landscape.
Contents :
1. Modular Design for Flexible Living
2. Sustainable Materials and Structural Resilience
3. Innovative Design for Greater Versatility
4. A Nomadic Community for the Modern Era
Modular Design for Flexible Living
Flexibility is at the center of the FUEL Cabin concept.
Instead of defining the living room, kitchen, bathroom, and bedroom as fixed spaces, the cabin uses an open modular system that allows different functions to be arranged according to individual needs.
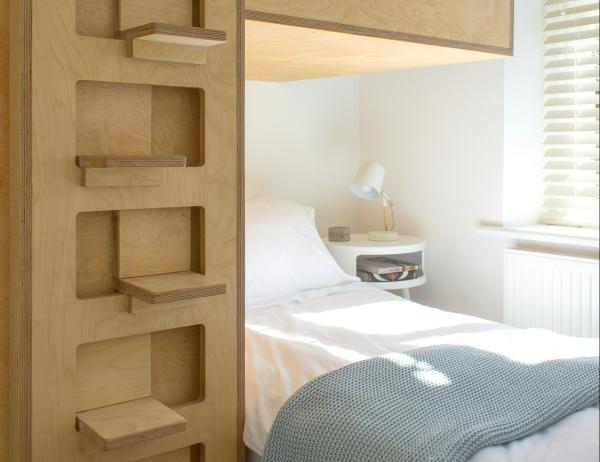
Timber plays an important role in bringing these spaces together. Different modules and interior elements can be combined and adjusted to create a personalized environment, giving users greater freedom to decide how their cabin should function.
This open approach also helps reduce the boundary between indoor and outdoor areas. Whether surrounded by trees or facing an open landscape, the cabin encourages occupants to experience nature as part of everyday living.
Sustainable Materials and Structural Resilience
FUEL Cabin places strong emphasis on the use of sustainable materials.
The timber used for the cabin comes from Kochi Prefecture on Japan's Shikoku Island. Beyond its natural appearance, wood contributes to a comfortable indoor environment by helping regulate temperature and creating a warm atmosphere throughout different seasons.
Timber also provides natural flexibility, an important advantage in earthquake-prone regions such as Japan. Its ability to absorb and respond to movement helps improve structural resilience and reduce the potential impact of seismic forces.
By combining renewable materials with appropriate structural design, FUEL Cabin demonstrates how timber can contribute to both environmental responsibility and long-term building performance.
Innovative Design for Greater Versatility
Mobility is another defining feature of FUEL Cabin.
The structure incorporates a carbon-fiber I-beam foundation system developed by Lin Jianhua of Construct Design / United Construction. This foundation concept allows the cabin to adapt more easily to different sites and landscapes.
Instead of designing a building permanently around one specific location, the cabin introduces the possibility of moving and repositioning the structure when needs change.
From forests and coastal areas to urban environments, this flexibility allows the same architectural concept to respond to different surroundings and uses.
A Nomadic Community for the Modern Era
FUEL Cabin represents more than a compact wooden building. It explores a different relationship between architecture, people, and the environment.
The design team aims to minimize the cabin's impact on its surroundings while maintaining functionality and comfort. By combining modular construction, mobility, and timber materials, the project proposes a more flexible way of living without being permanently tied to one location.
The concept ultimately imagines a modern nomadic community—one in which people can move between different landscapes, experience new environments, and enjoy a lifestyle that remains closely connected to nature.
Projects such as FUEL Cabin also demonstrate the growing possibilities of timber in modern architecture. Wood can provide more than warmth and visual character; with thoughtful design and proper material selection, it can support flexible, resilient, and environmentally responsible buildings.
At TFSI, we understand that every timber project requires the right balance between material properties, application, processing, and sustainability. From structural timber and engineered wood to FSC-certified materials and customized specifications, TFSI provides professional wood solutions for architecture, manufacturing, and commercial projects.
Project Information
Building Name: FUEL
Design Team: "9floor," "JC. Architecture & Design," "Construct Design / United Construction"
Year: 2023
Images: FUEL
Read More
Related Product
Reference:
Fuel Living-https://www.fuel-living.com/