


A bold interior explores contrast, emptiness, light, and material texture through fair-faced concrete and natural timber.
Designed by architect Mao Senjiang, Mori/CASA represents a new direction in his exploration of architecture and interior space. Taking three years to complete, the project begins with an irregular wooden entrance that expresses the idea of "breaking through" established boundaries.
Rather than continuing the highly refined concrete language seen in his earlier projects, Mao chose a rougher and more natural approach for Mori/CASA. Working alongside Danish design brand Vipp on the kitchen environment, he created a space where concrete, timber, objects, and light come together to present a different interpretation of contemporary living.
Contents :
1. From Refined Concrete to Raw Expression
2. A Quiet Transition into the Interior
3. A Staircase That Appears to Float
4. Creating Depth Through Perspective and Layers
5. The Meaning of Emptiness
6. Formwork Materials Behind Fair-Faced Concrete
From Refined Concrete to Raw Expression
Mao's previous projects, including Mao House and Mori Gallerie, reveal the influence of Japanese architect Tadao Ando, particularly through their carefully finished fair-faced concrete surfaces and precise architectural details.
Mori/CASA takes another path.
Instead of pursuing perfection in every visible surface, the project allows materials to express a more natural and unfinished character. Roughness becomes part of the design rather than something that needs to be hidden.
At the center of this concept is Mao's interest in "emptiness."
Rather than allowing architecture to dominate the experience, the space becomes a quiet background. Furniture, objects, materials, and people are given room to establish their own relationships and stories.
The result is an environment where simplicity does not mean a lack of detail. Instead, details become more noticeable because the surrounding architecture remains restrained.
A Quiet Transition into the Interior
The experience begins when visitors pass through the distinctive wooden entrance.
Beyond the door is a peaceful courtyard that creates a transition between the outside world and the interior. This sense of separation prepares visitors for the quieter atmosphere inside.
On the first floor, a double-height space creates openness and allows different viewpoints across the interior. The design continues to explore the relationship between emptiness, perspective, and natural light.
A triangular window on the eastern side becomes one of the most memorable architectural features. Its geometry responds to the form of the main building while allowing sunlight and the shadows of nearby trees to enter the space.
As daylight changes, triangular patterns of light and shadow move across the wooden floor, turning an otherwise simple interior into an evolving visual experience.
A Staircase That Appears to Float
The staircase leading to the second floor becomes another important architectural feature.
Instead of using a conventional structure with clearly visible supports, the staircase is integrated into the wall. Its mahogany steps extend outward with minimal visible support, creating the impression that they are floating in the space.
This approach transforms an everyday functional element into something closer to an architectural installation.
The warmth and natural grain of mahogany also provide a strong visual contrast against the surrounding concrete, demonstrating how wood can soften the appearance of a raw architectural material.
Creating Depth Through Perspective and Layers
Perspective continues throughout Mori/CASA.
Different floor levels, openings, and sightlines are arranged to allow spaces to visually connect with one another. Instead of experiencing each room as an isolated area, visitors gradually discover different layers as they move through the building.
At the upper level, this journey leads to an unexpected tea room filled with natural light.
Minimal furniture and simple tea utensils keep the environment intentionally quiet. Here, changing sunlight and shadows become part of the experience, encouraging visitors to slow down and observe the space around them.
Architecture becomes less about decoration and more about creating a setting for everyday moments.
The Meaning of Emptiness
Although Mori/CASA contains many carefully considered architectural details, the overall environment remains restrained.
This reflects Mao's interpretation of "emptiness"—something that exists naturally without demanding attention.
Wood and fair-faced concrete are especially important in creating this balance. Concrete provides a raw, solid background, while timber introduces natural grain, warmth, and softer visual textures.
Combined with minimal furniture, neutral colors, and carefully controlled daylight, these materials create an interior that feels calm and contemporary without losing its natural character.
Mori/CASA demonstrates how material contrast can shape an architectural experience: the coolness of concrete meets the warmth of wood, while solid structures create space for light, shadow, objects, and people.
Formwork Materials Behind Fair-Faced Concrete
Achieving high-quality fair-faced concrete requires careful material selection before the concrete surface itself even exists.
Concrete formwork plywood is used to create molds that hold freshly poured concrete in position while it cures. Compared with ordinary plywood, formwork panels are designed to provide better durability and moisture resistance while helping produce a consistent concrete surface.
For architectural concrete that requires a particularly smooth finish, film-faced plywood can be used. Its surface is covered with a phenolic resin film applied under heat and pressure.
This surface provides good strength, wear resistance, and resistance to moisture, chemicals, fungi, and mold. It also helps create a smooth concrete finish, reducing the need for additional surface treatment after the formwork is removed.
Formwork plywood can be applied to many concrete structures, including walls, shear walls, columns, and beams.
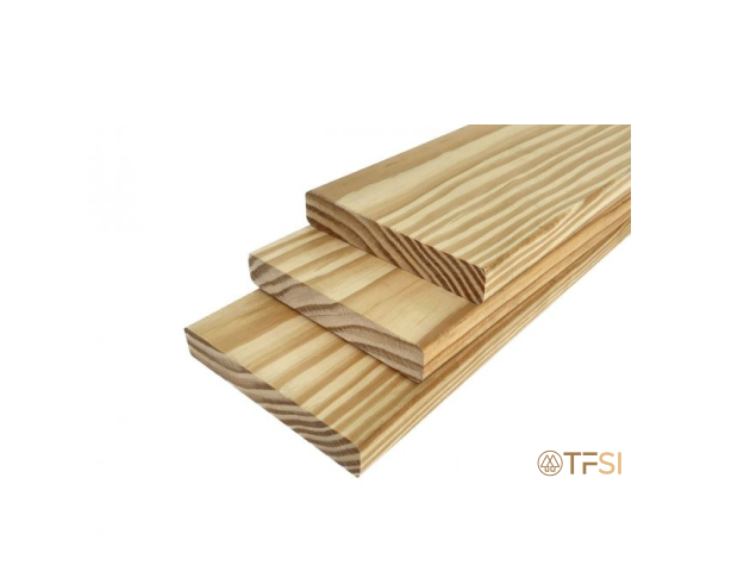
At TFSI, we understand that the final appearance of architectural concrete begins with the materials used during construction. From formwork plywood and specialty panels to structural and decorative timber, TFSI provides wood material solutions for different architectural and construction requirements.
GET YOUR BEST WOOD FROM TFSI — Bringing the Right Wood Materials Behind Great Architecture.
Project Information
Project Name: Mori/CASA
Architectural Team: Mao Senjiang
Read More
Related Product
Reference:
https://www.wowlavie.com/article/240024173